
Kitchen and Renovation Project Gallery
Crafted with care and designed to make an impact.
Explore our navy kitchen renovation, featuring a waterfall quartz island, navy cabinetry and a wood feature wall.

Open concept living room and kitchen with large windows showing trees and street outside, cream sofa, hardwood floors, modern lighting, and kitchen with navy lower cabinets and wooden backsplash.

Open-concept kitchen and living area with a white breakfast bar, navy blue cabinets, a white sofa, wooden floors, large windows, and modern lighting.

Living room with off-white sectional sofa, wooden floor, large window with white curtains, wall-mounted flat-screen TV showing mountains, fireplace below the TV, small wooden shelf with decor, and wall clock.

A spacious modern living room with a white sectional sofa, wood floors, a wall-mounted flat-screen TV displaying a mountain landscape, a fireplace below the TV, and shelves with decorative items on the right.

Modern electric fireplace with a black glass front, built into a white paneled wall beneath a wooden shelf in a living room.

Open-concept kitchen with a central island, six white chairs with black bases, wooden flooring, white walls, and modern lighting fixtures. a coffee maker, fresh lemons, plants, and a wooden cutting board.

Modern kitchen with white cabinetry, stainless steel refrigerator, wooden textured backsplash, black stove with hood, quartz island with four beige chairs, gold chandelier, and wooden flooring.

Modern kitchen with blue cabinets, white countertops, wooden floors, and a large window with a view of trees outside.

Modern bathroom with walk-in shower, vanity mirror, toilet, and bathtub, decorated with plants and minimal decor.

Modern bathroom with a white freestanding bathtub, a wooden tray with a glass and a tablet, a wooden wall panel, a shower with glass door, shelves with towels, and teal anchor hooks on the wall.

A modern bathroom with a white freestanding bathtub, a wooden accent wall, a vanity with a sink, and a mirror, decorated with indoor plants and framed art.

Entryway with white paneled walls, wooden ceiling, large windows, tiled floor, and storage with baskets and pillows.

A white shelving unit with coat hooks against a wall, located in a room with tiled flooring.

A narrow hallway with wood flooring. White shiplap accent wall at the end of the hallway with a digital thermostat. A modern black and gold geometric ceiling light fixture is installed on the ceiling.
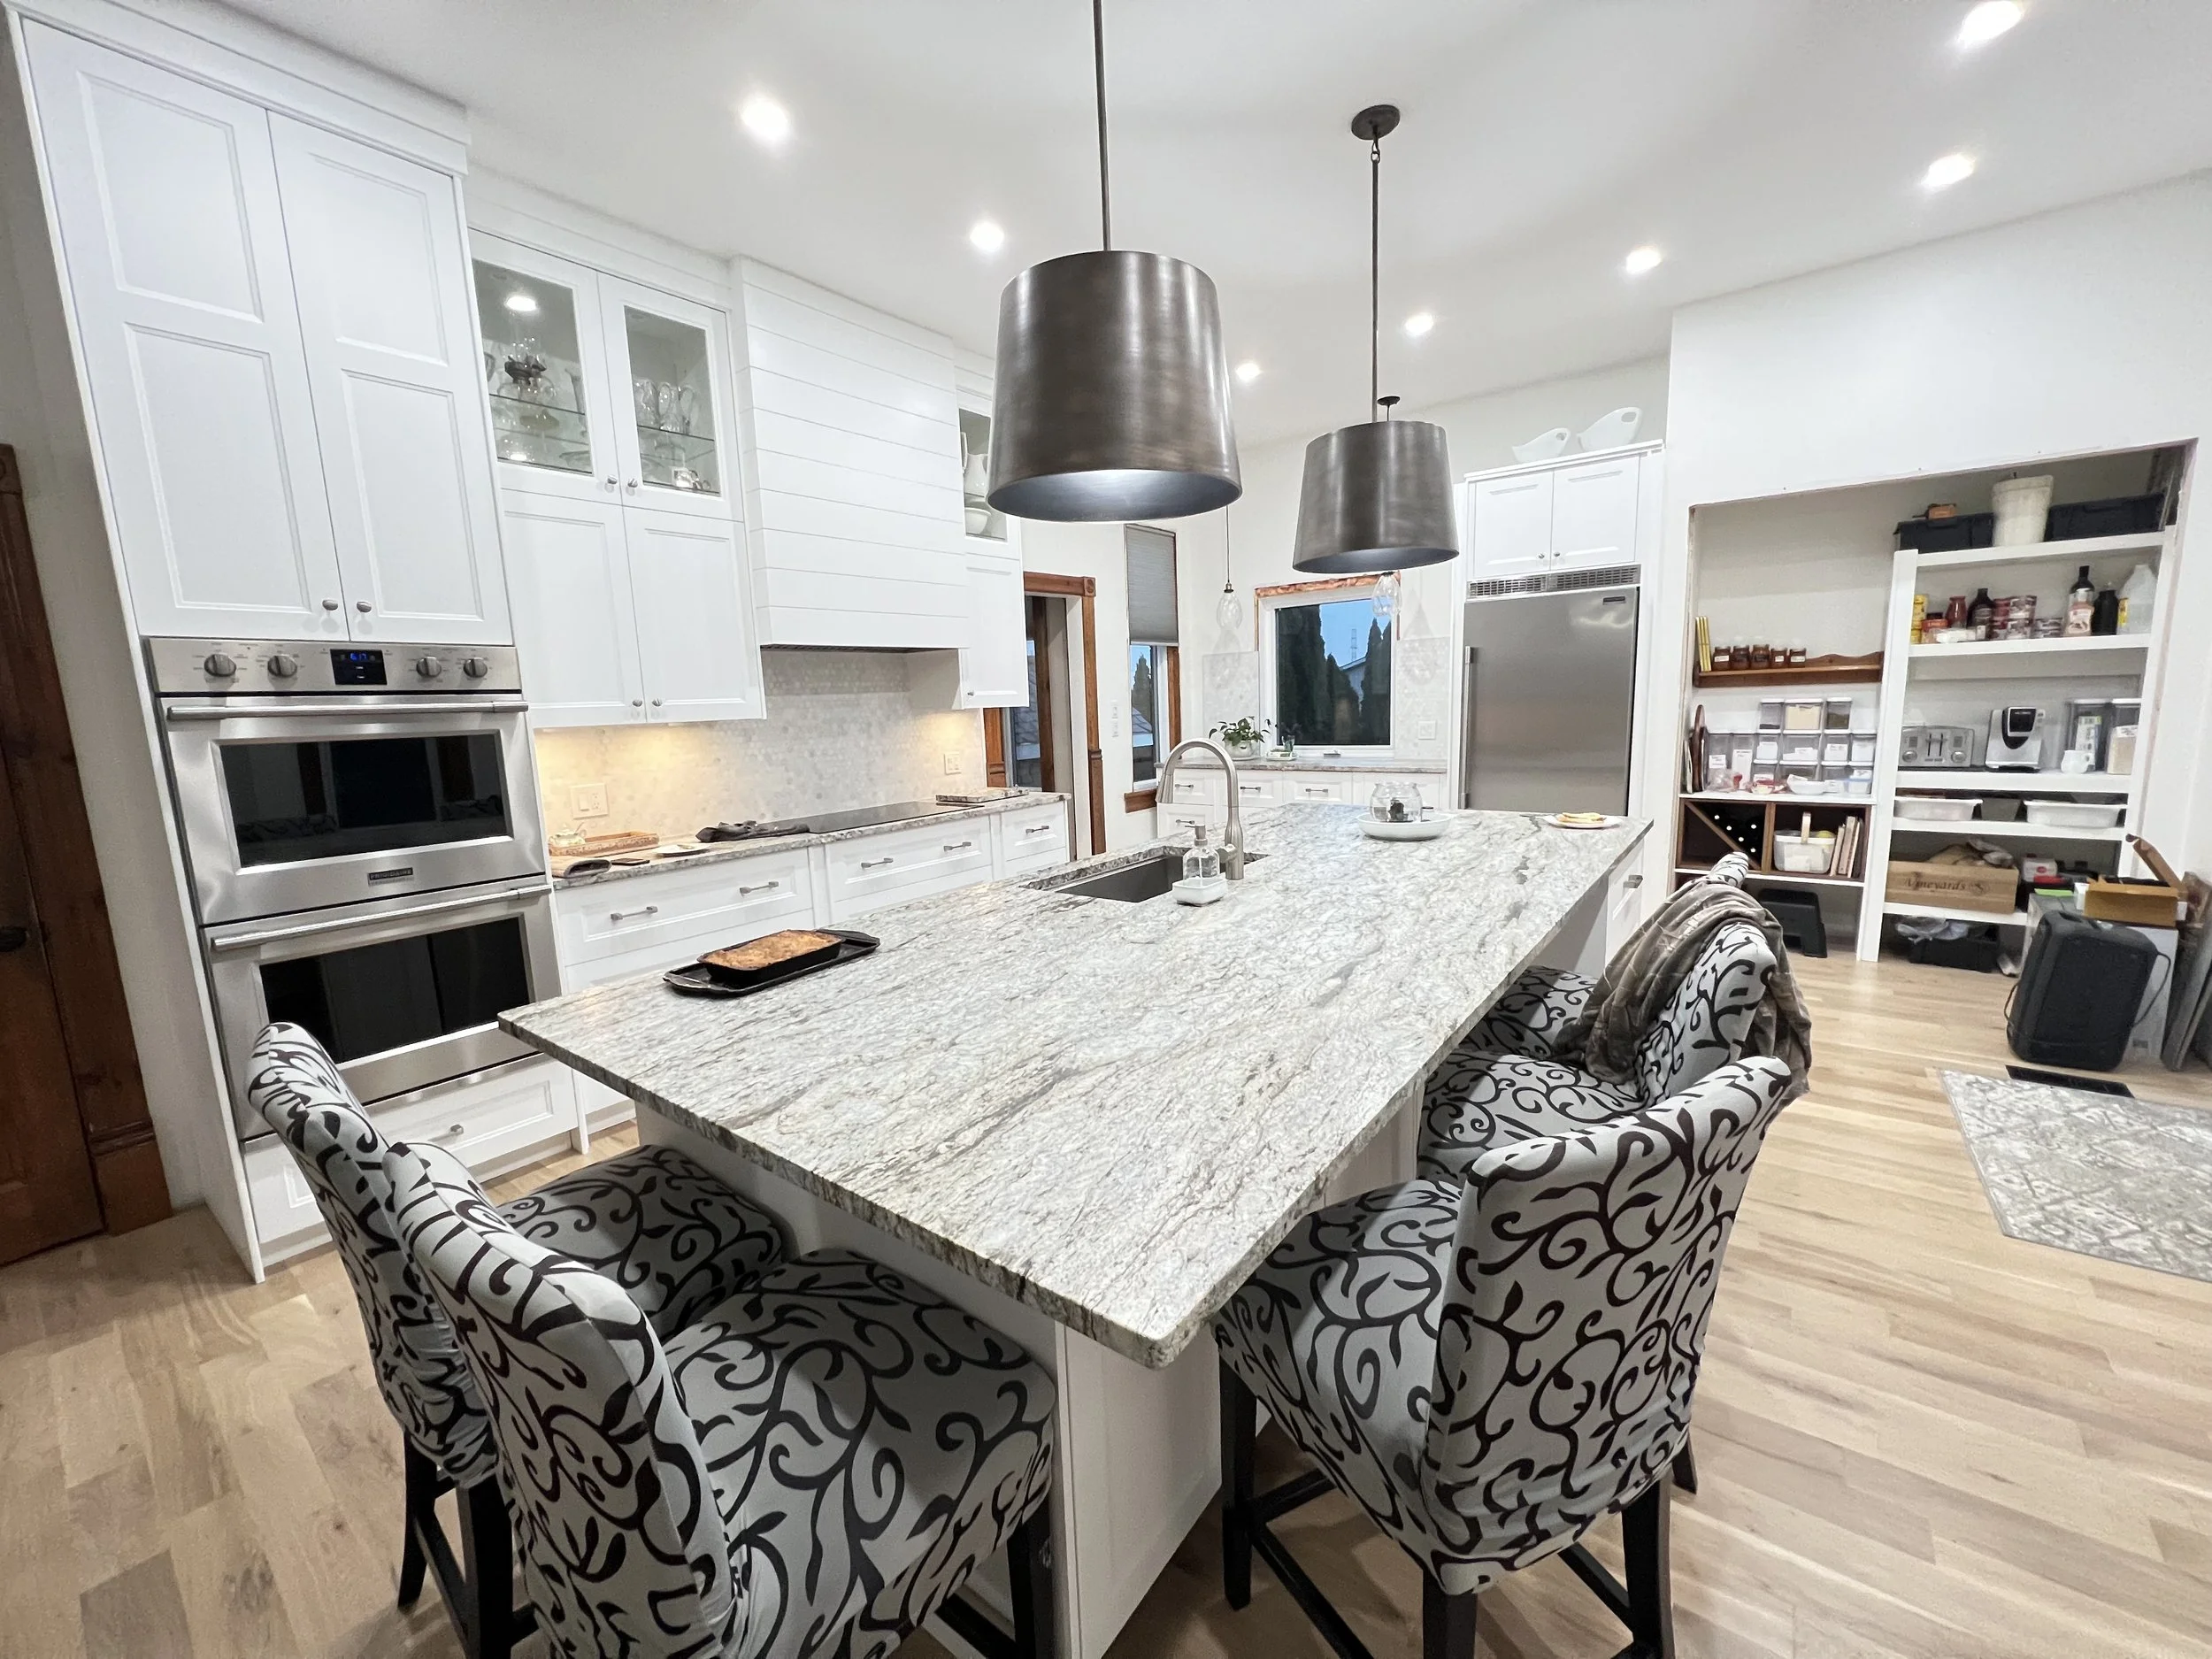
White cabinetry, a generous island and dark pendant lights give this kitchen room for cooking and catching up.
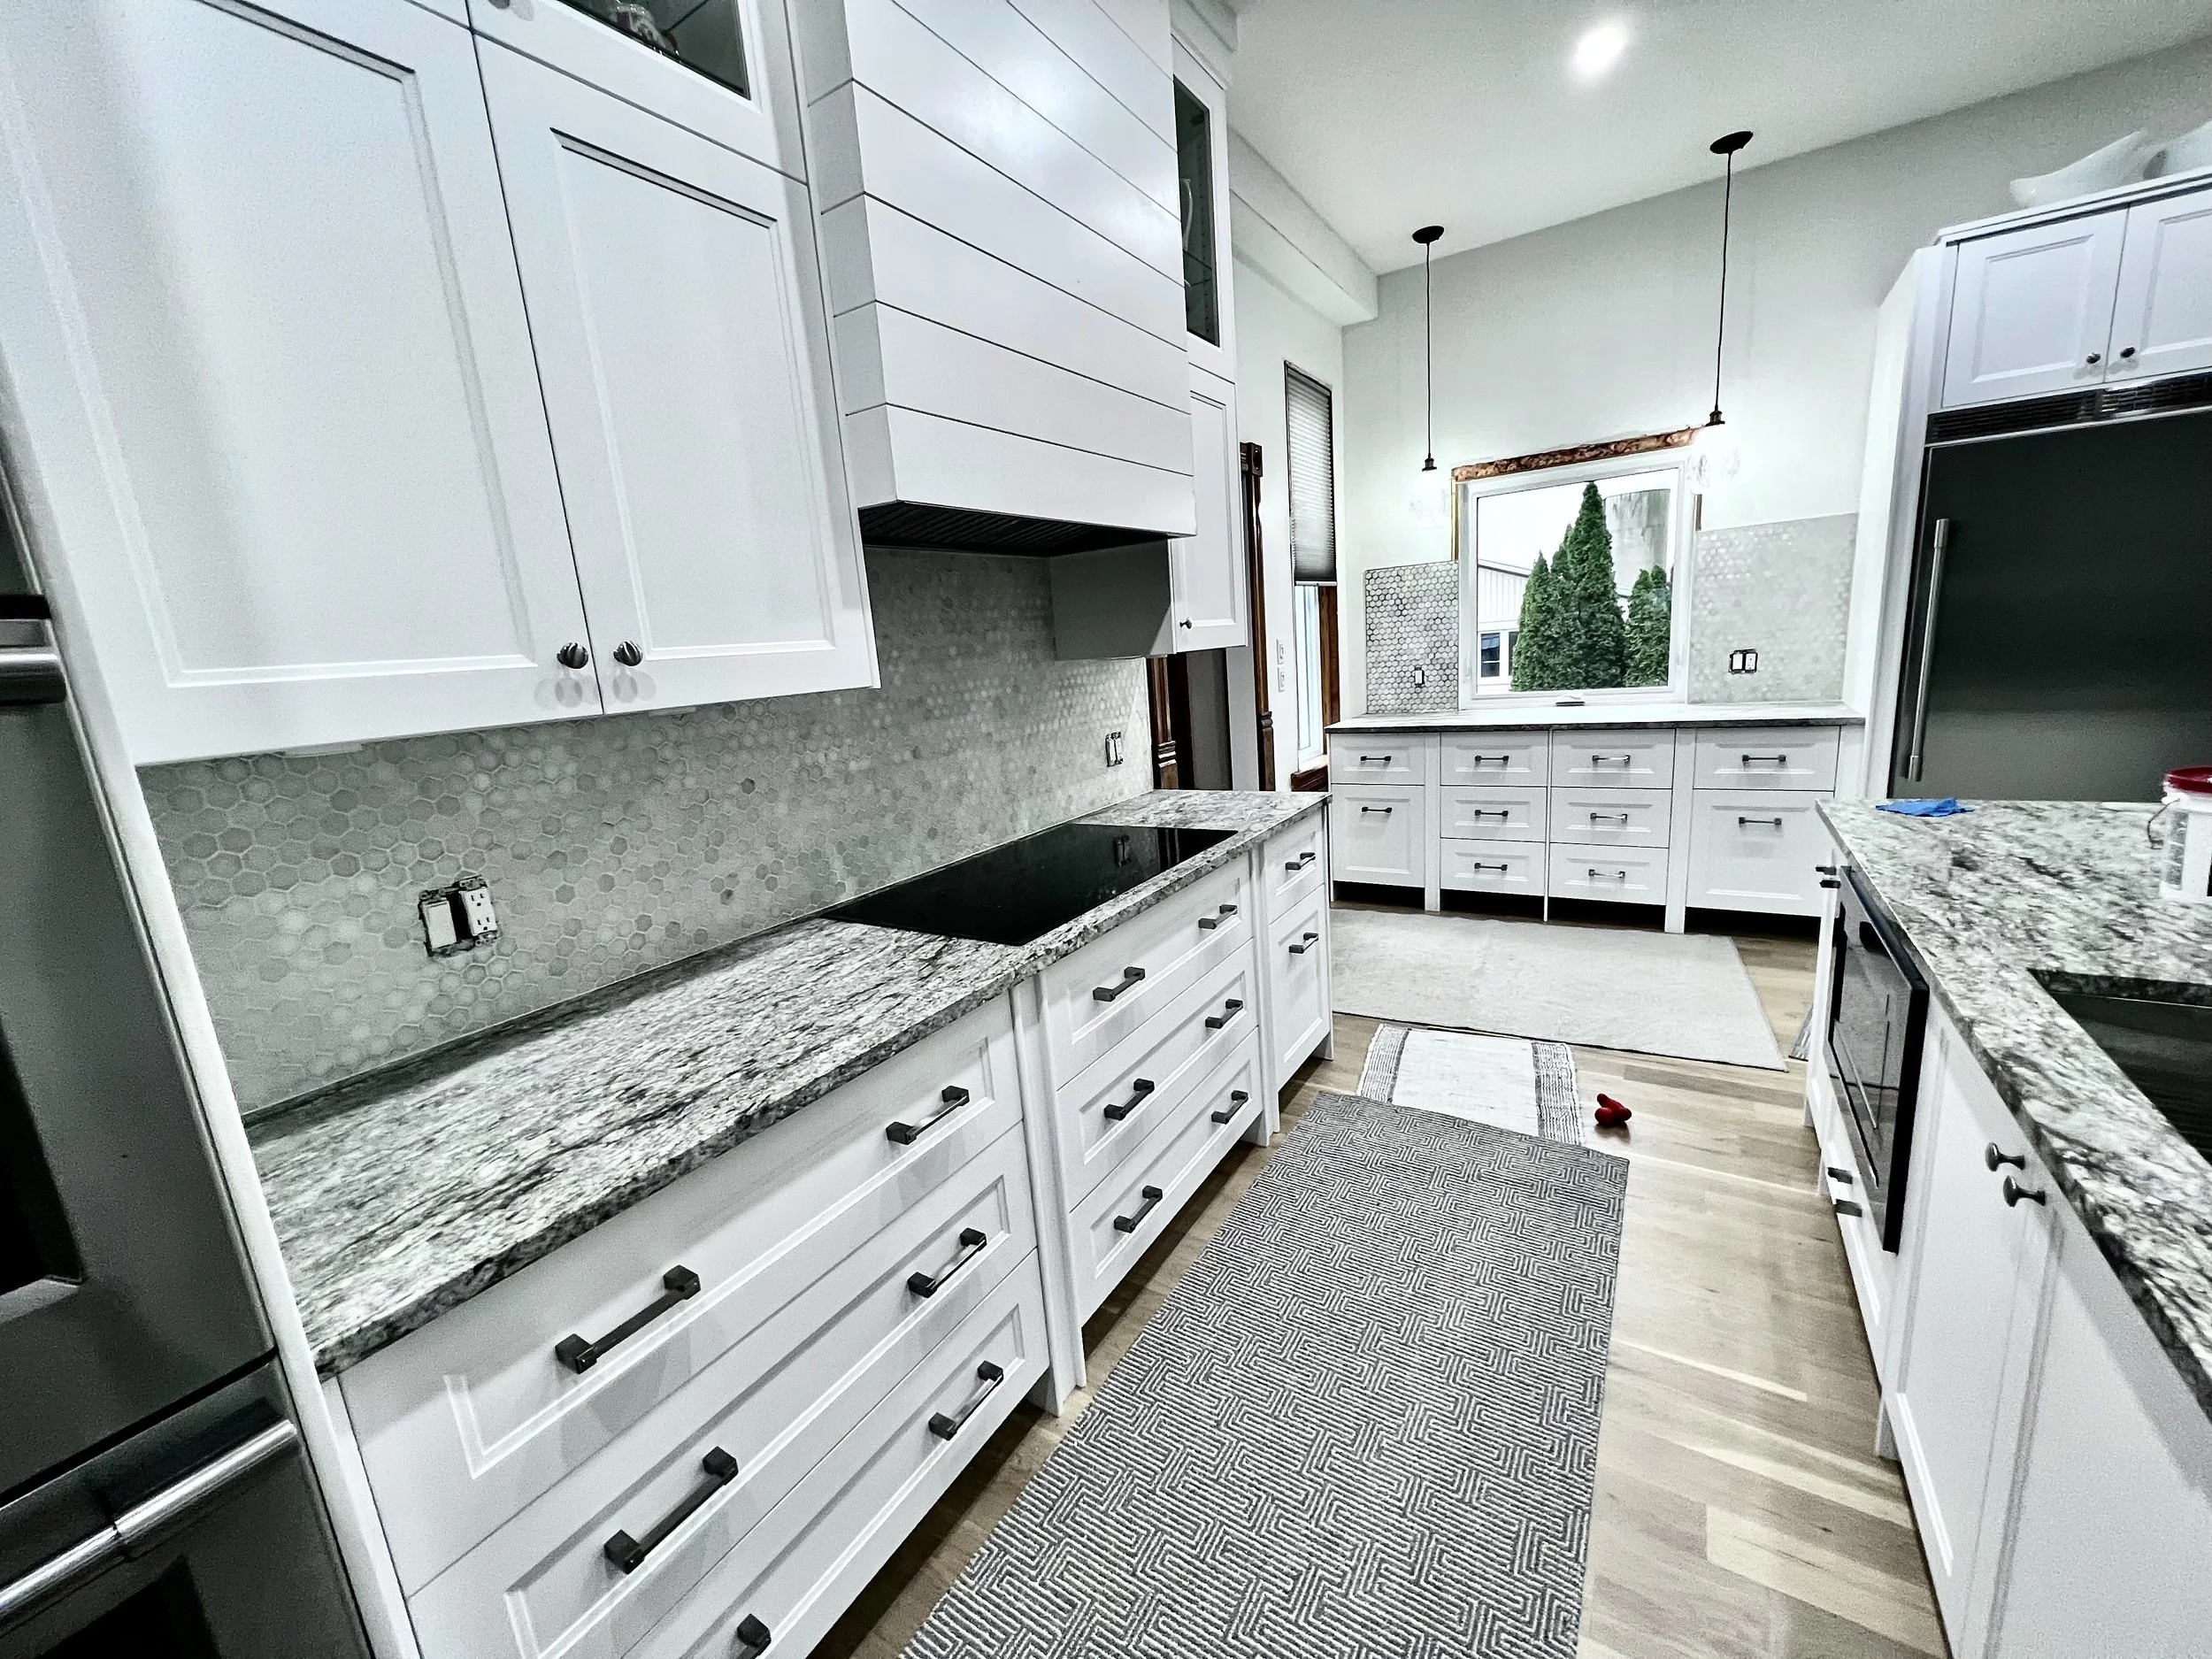
White drawers and cabinets frame the cooktop, with patterned counters and a hexagon tile backsplash adding texture.
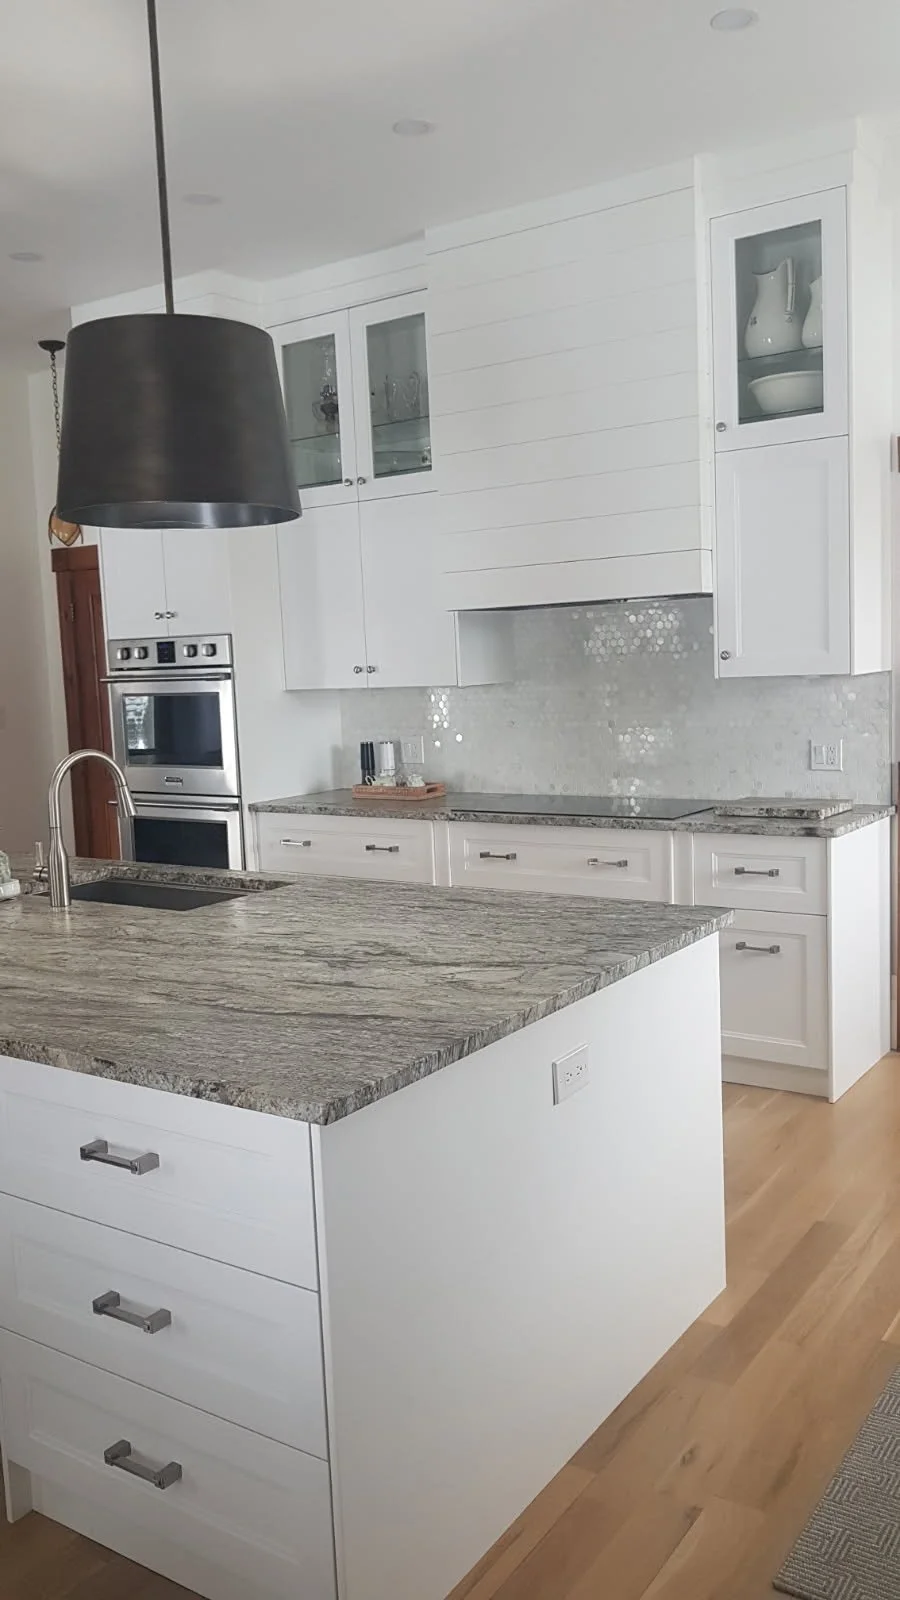
A shiplap-style range hood and glass-front cabinets carry the white finish up the wall, with extra drawer storage in the island.
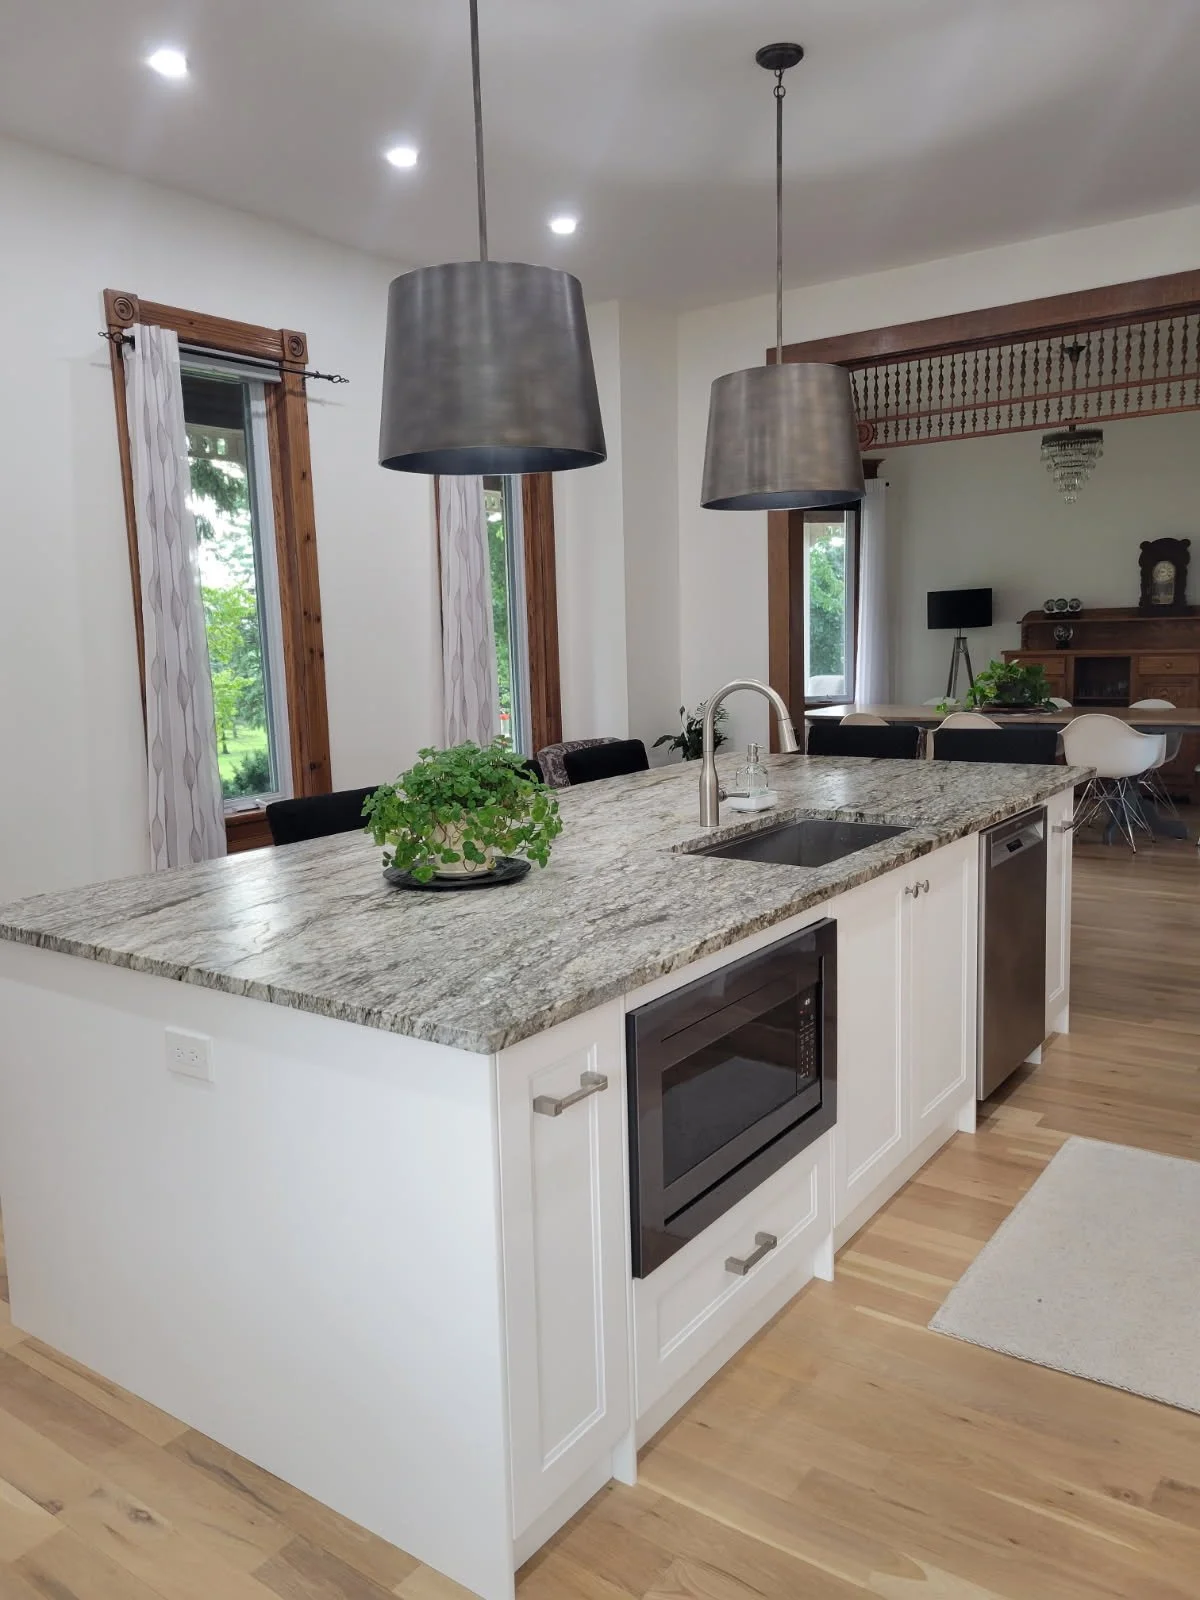
The kitchen island brings the sink, dishwasher and built-in microwave together, with seating on the other side.
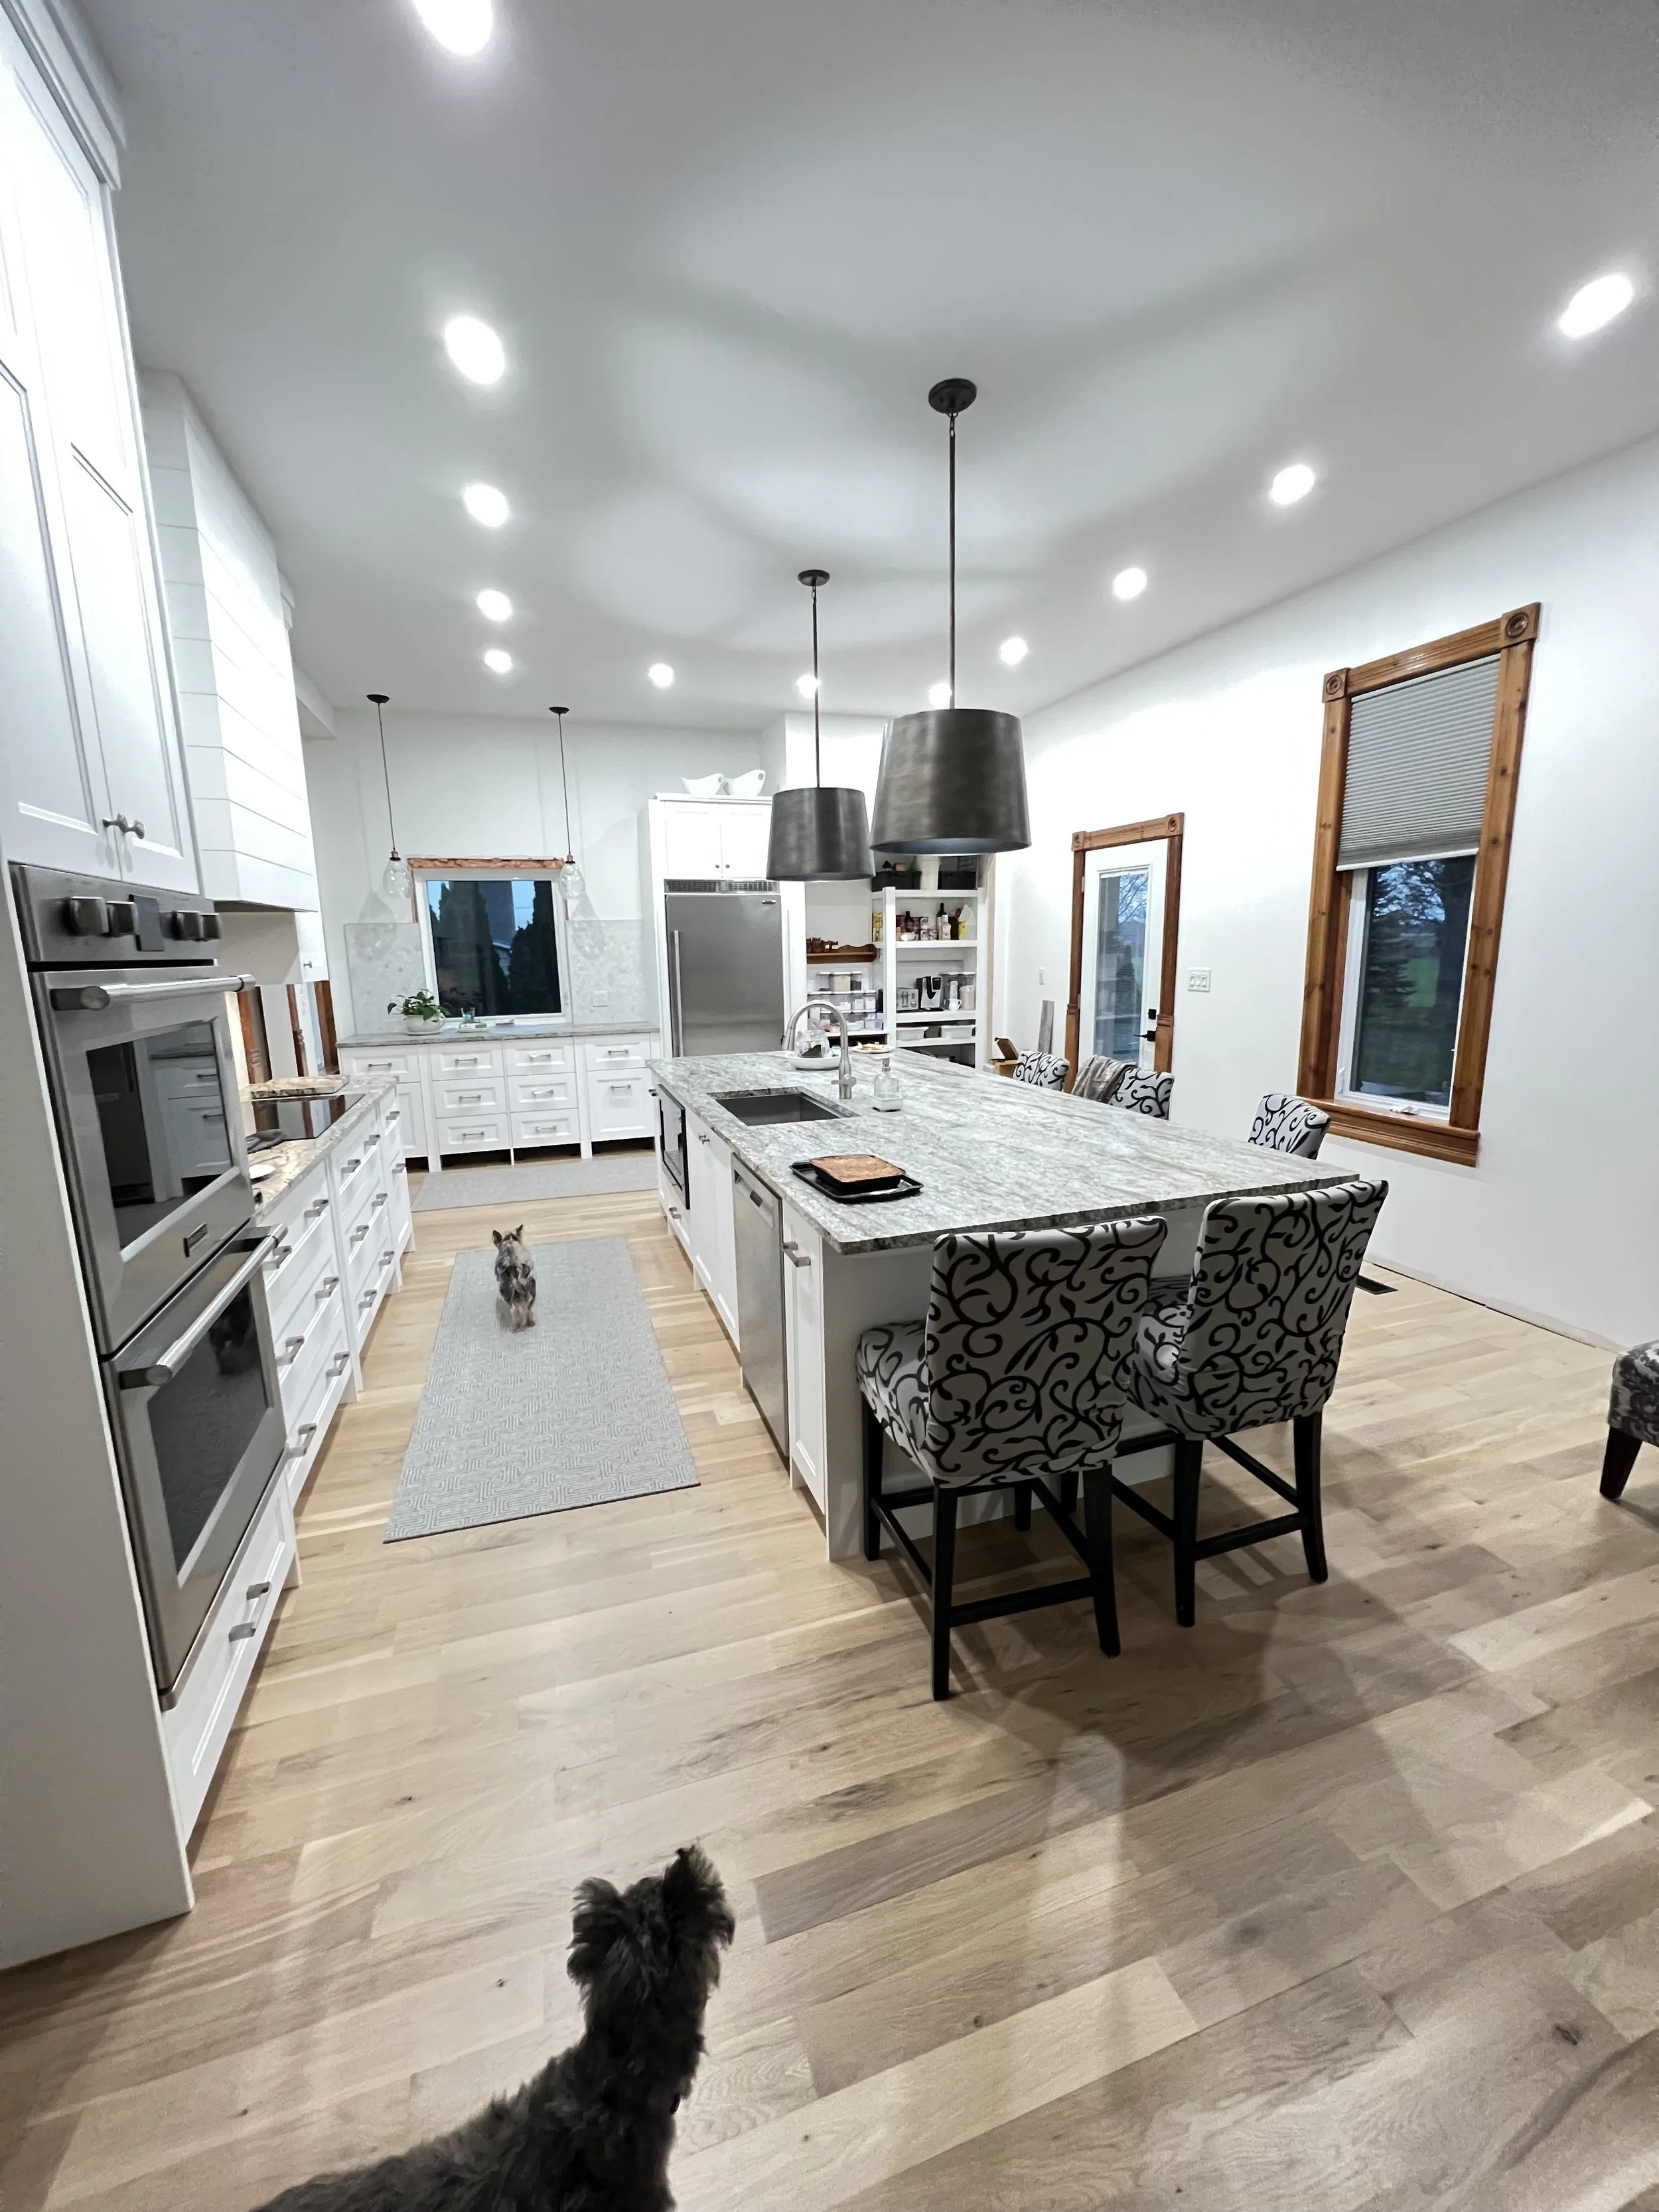
A wider look at the white kitchen, showing the long island, wall ovens, warm wood floors and space between the work areas.
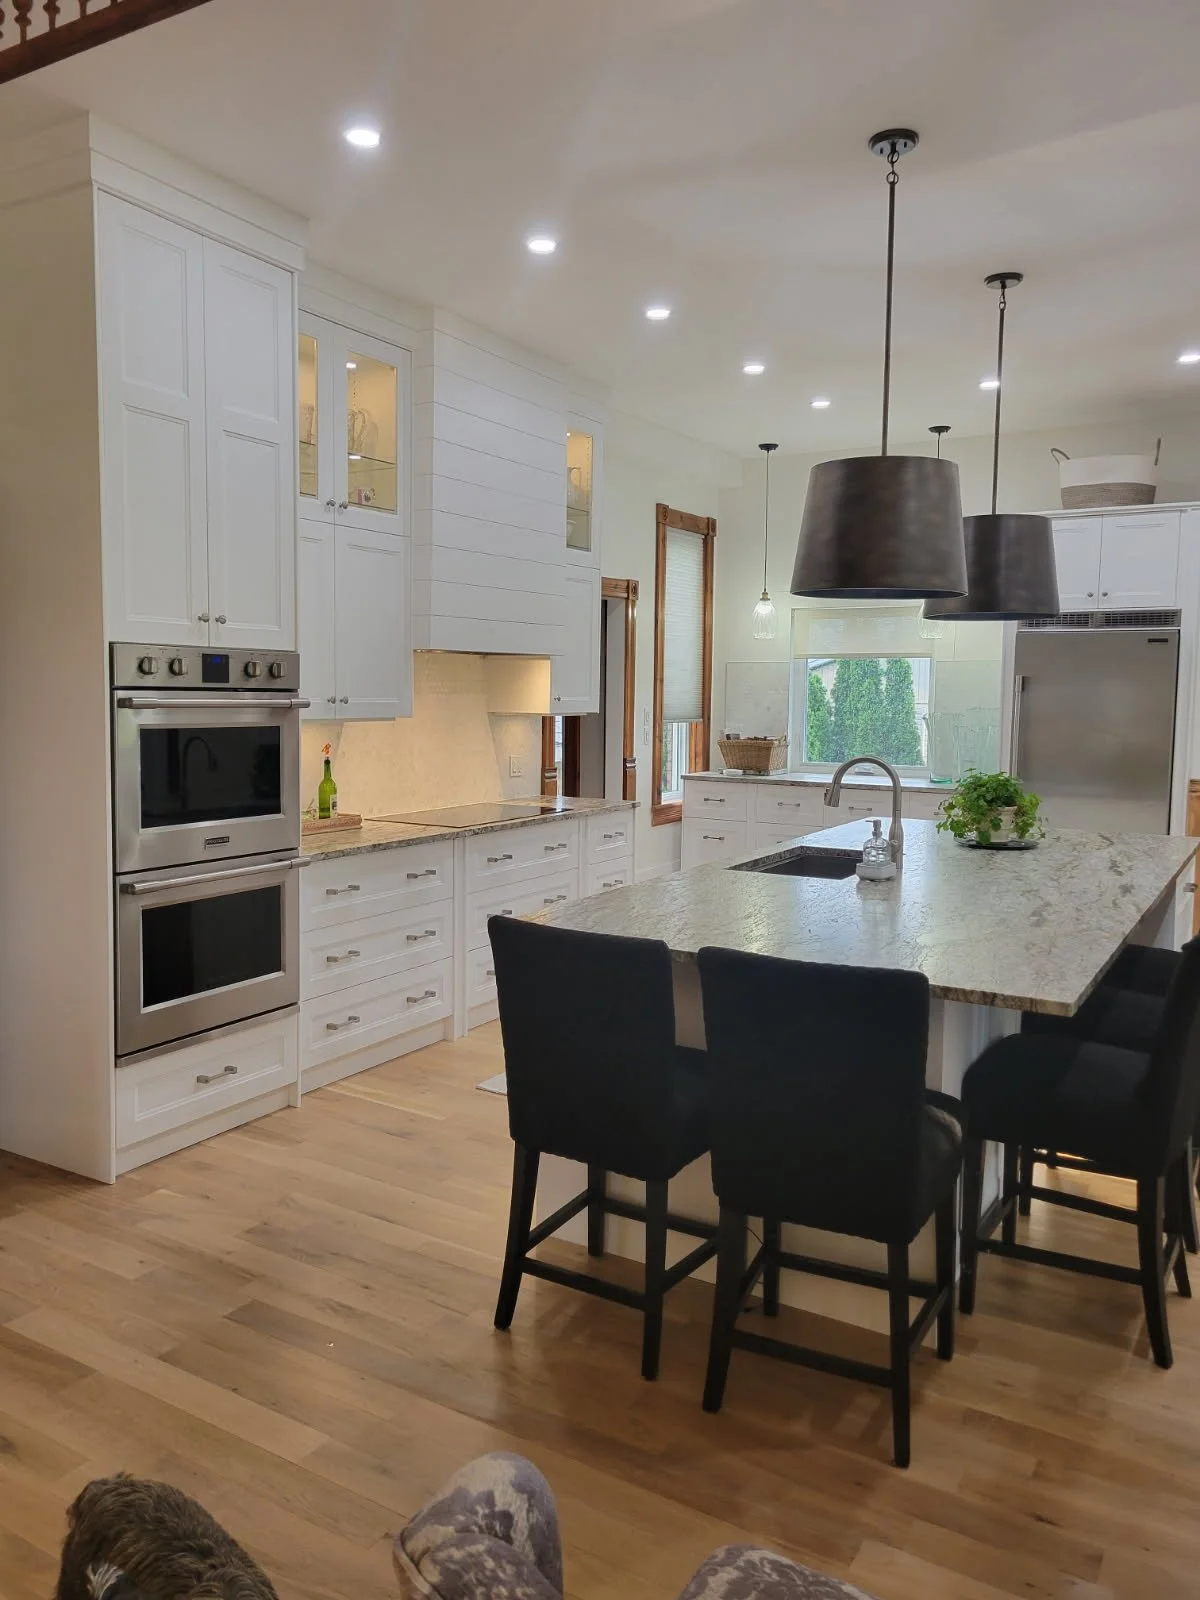
Glass-front cabinets and warm under-cabinet lighting soften the white cabinetry, while dark stools add contrast at the island.
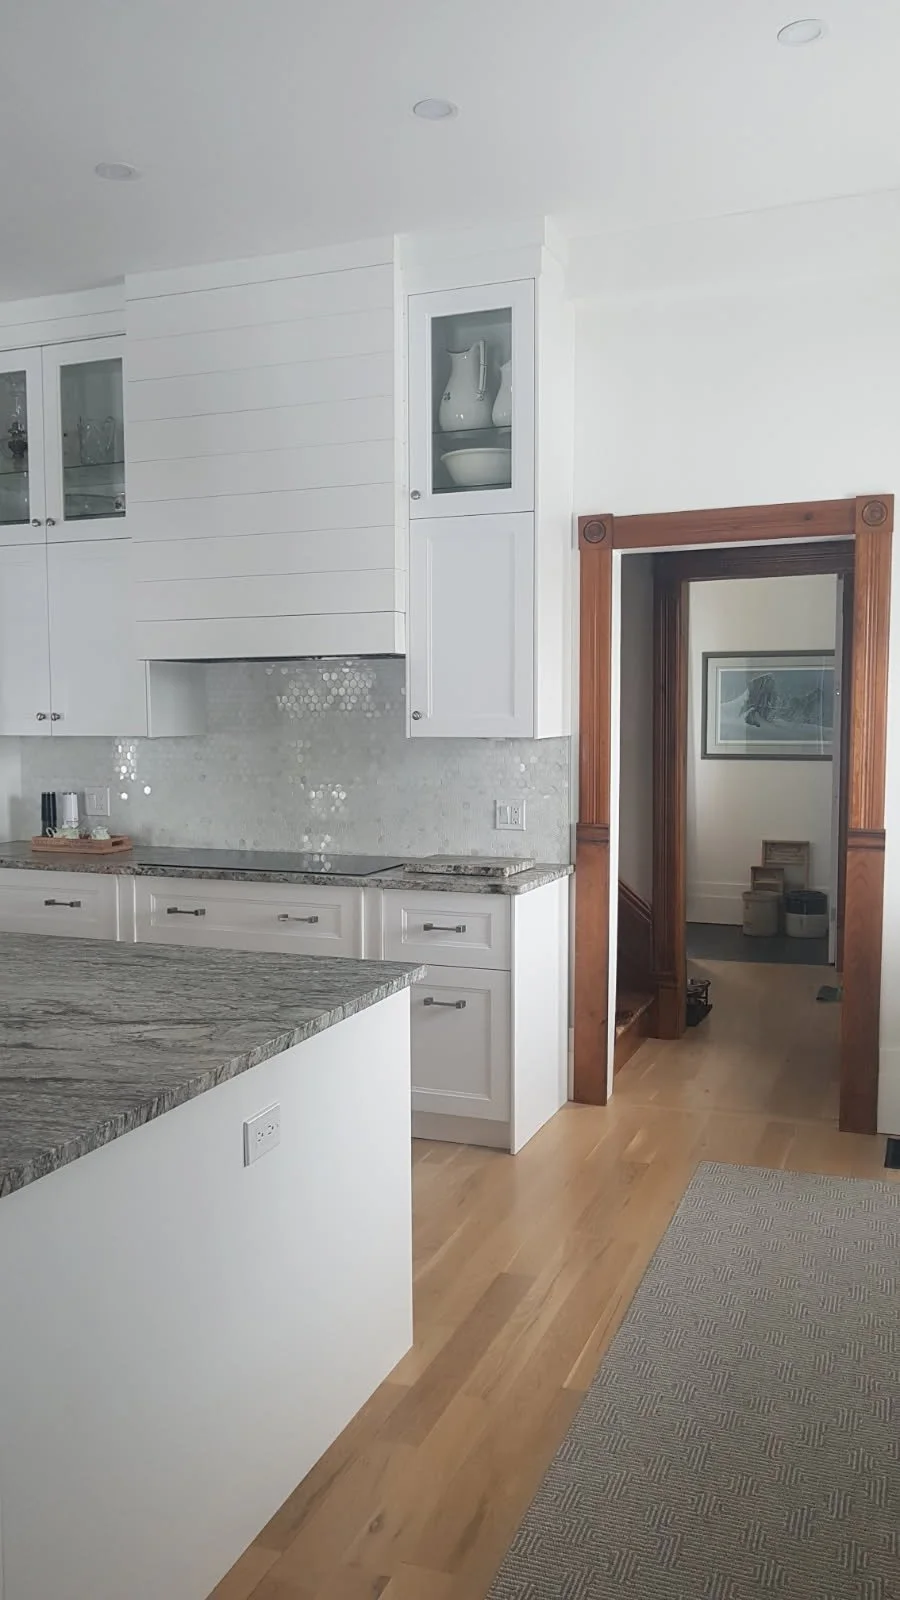
White cabinetry and a shiplap-style range hood sit alongside a wood-trimmed doorway for a simple mix of light and warm finishes.
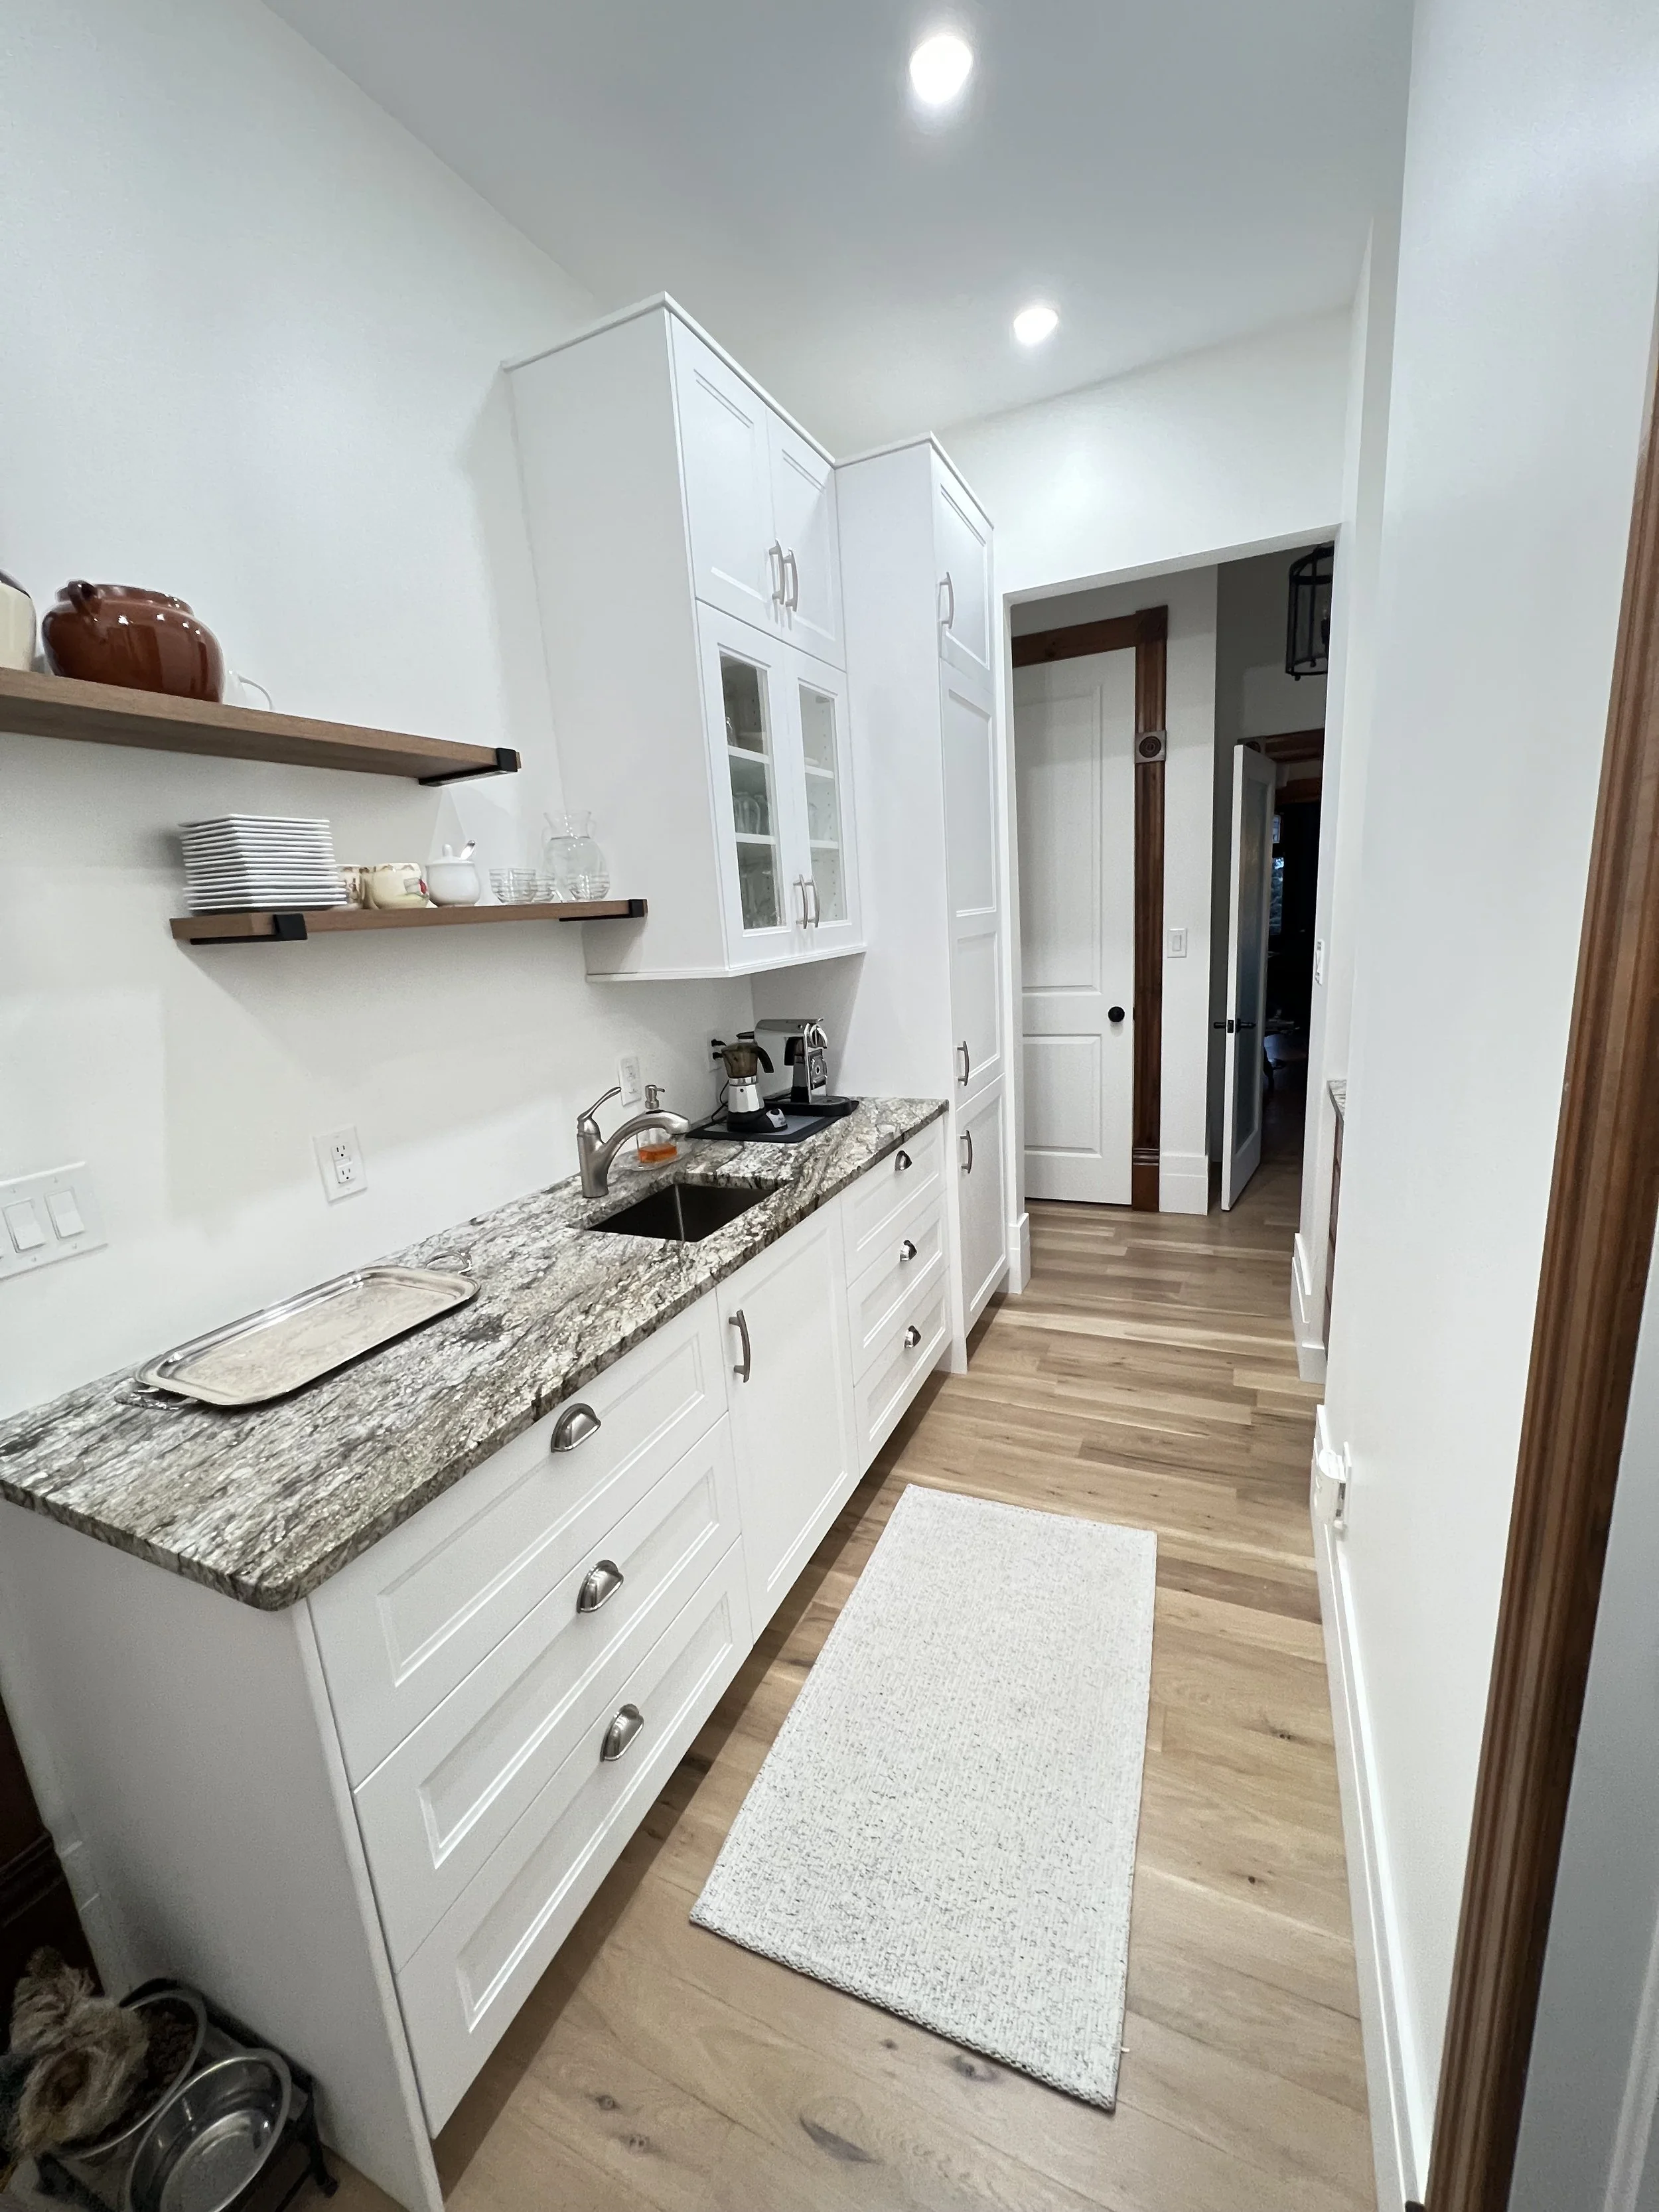
White cabinets, open wood shelves and a prep sink make practical use of this narrow pantry space.

A dark kitchen illuminated by under-cabinet lighting, with black cabinets, a double sink, a stove, a microwave, and various kitchen items.

Custom Wine Rack. Azure Custom Kitchens

Wooden gate attached to a house with beige siding and a brick lower section, with houses and trees in the background under a clear blue sky.
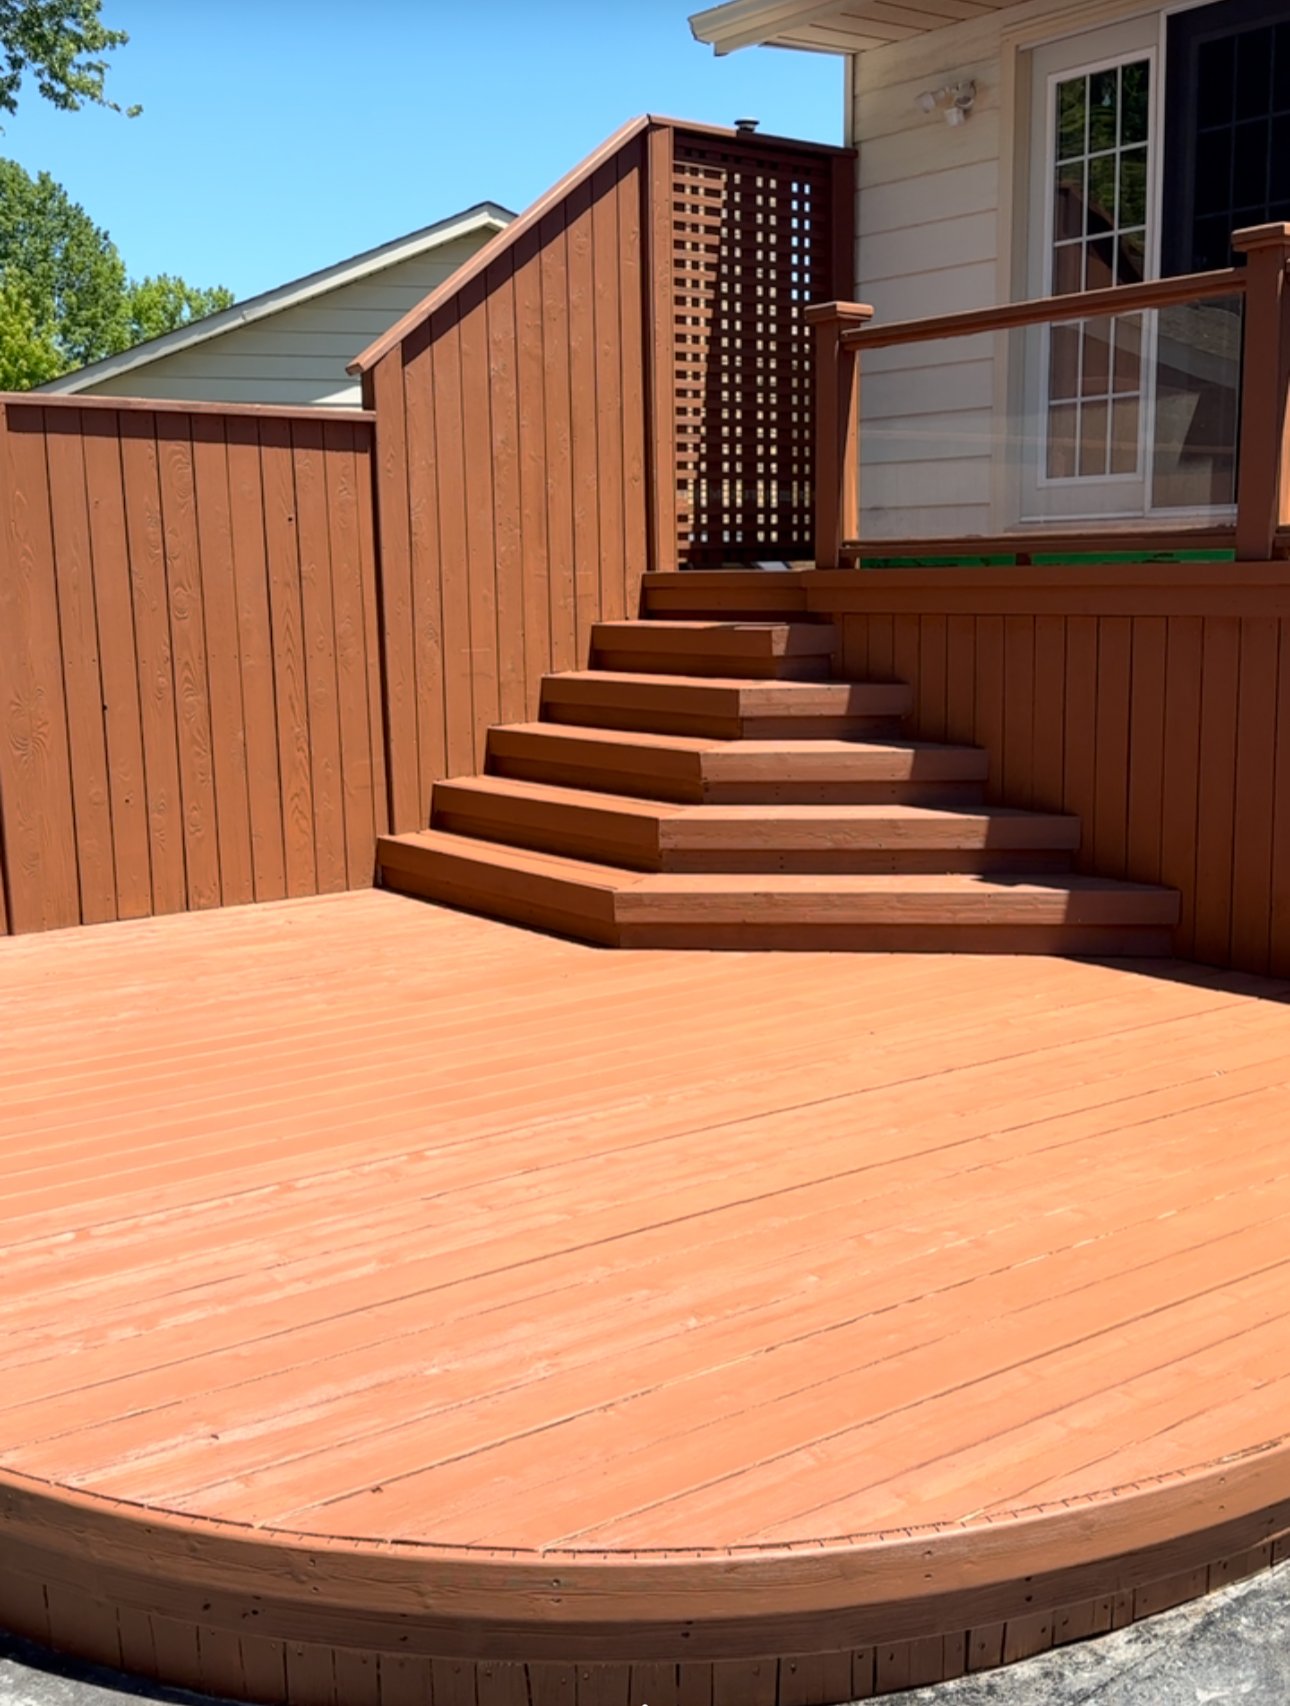
A wooden deck with stairs leading up to a sliding glass door on a house. The deck has a surrounding fence and a lattice panel. The house is white with horizontal siding, and the sky is clear and blue.